

 Discover our It’s Key Time moments
 Submitted on
Attached home by A&S blends style with function
Source: Winnipeg Free Press
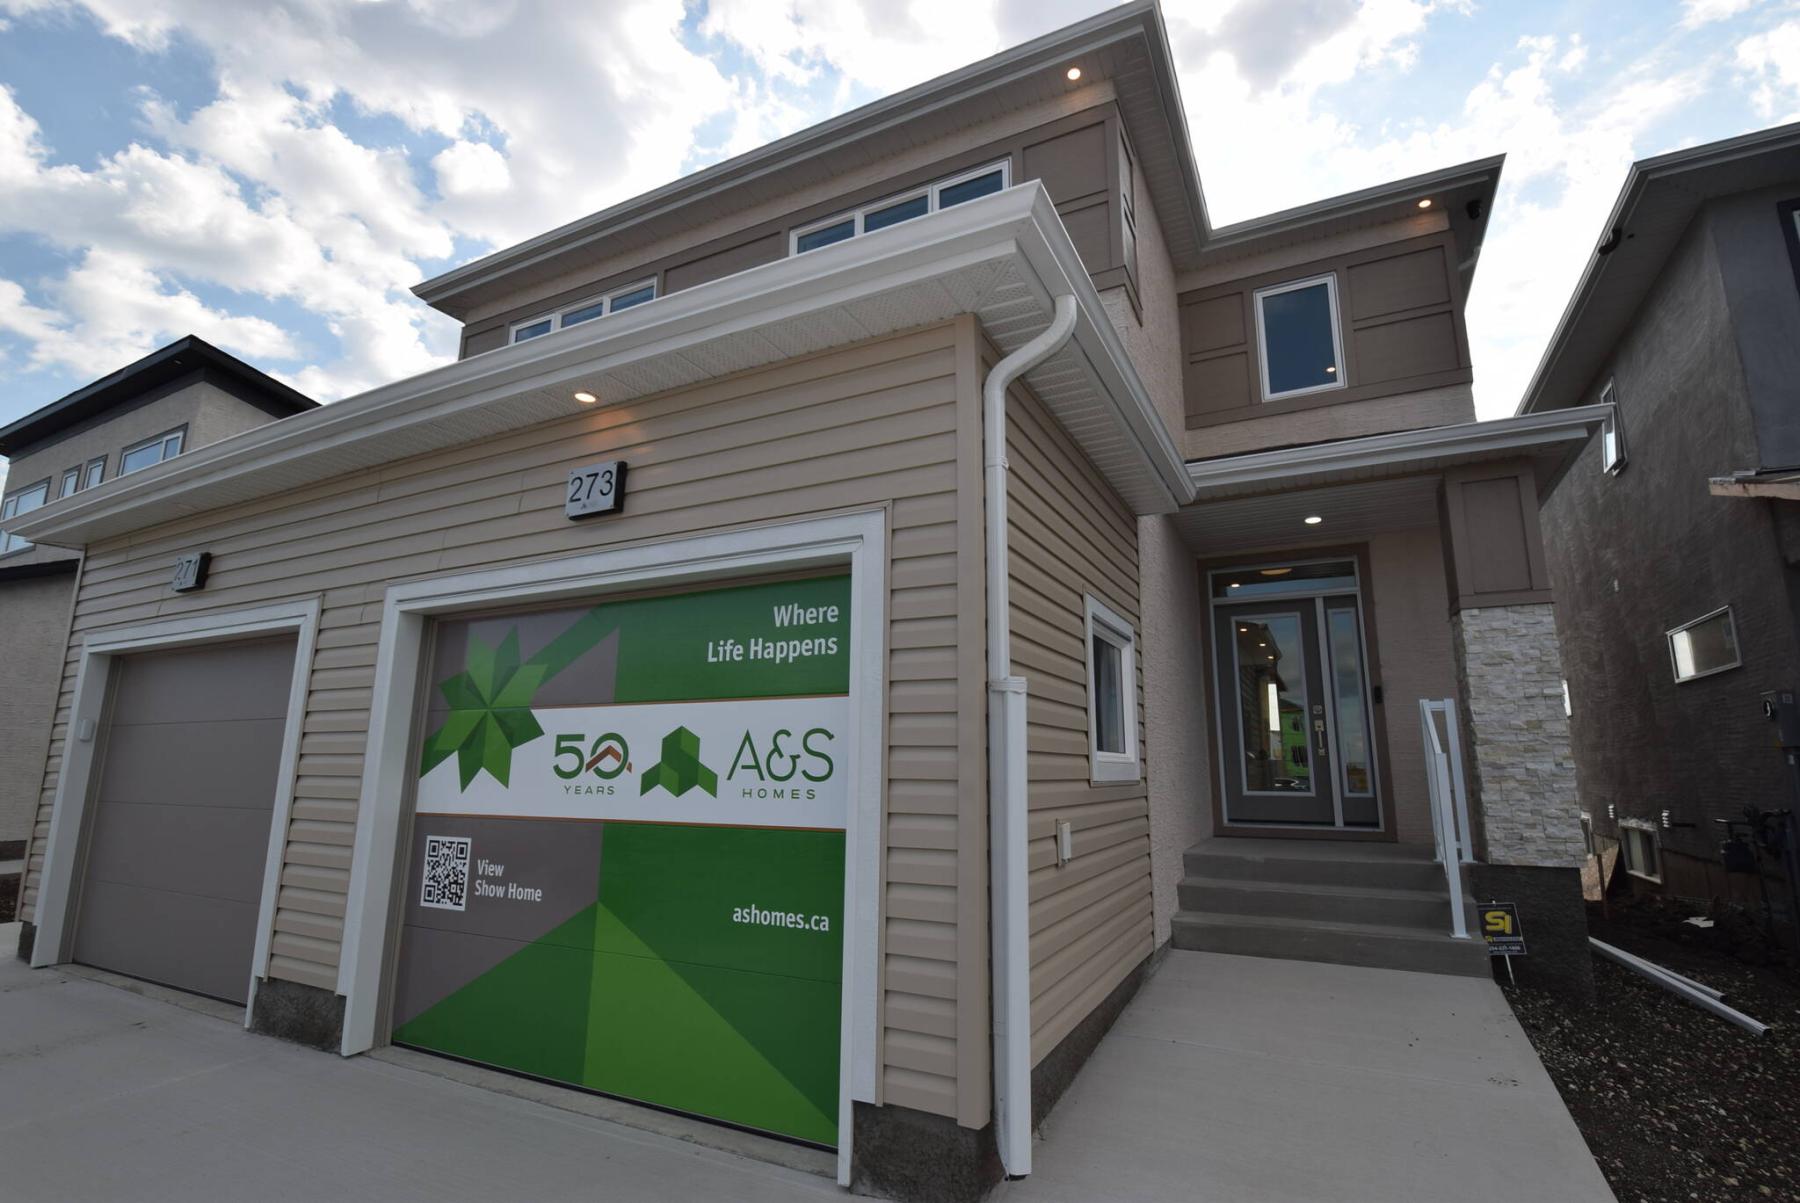
The 1,500 sq. ft., two-storey attached home at 273 Moonlight Bay is loaded with style and function.
As attractive as the exterior designs of most two-storey attached homes are, would-be buyers often cringe inwardly when they think about what awaits inside.
Many two-storey attached designs that fall in the 1,300 to 1,400 square feet range can have a long, narrow feel to their interiors.
That’s totally understandable, as most two-storey attached homes are built on lots with a width of under 30 feet.
A & S Homes’ new, two-storey attached show home at 273 Moonlight Bay isn’t one of those, says Rob Hutchison of RE/MAX Performance Realty.
“One of the things that hits you the instant you walk in is the home’s roomy feel,” he says. “There are two design features that create the feel. First, the foyer is a generous size, and the hallway in front of it is about five feet wide.”
A second design feature builds on that initial (and very welcome) feeling of space.
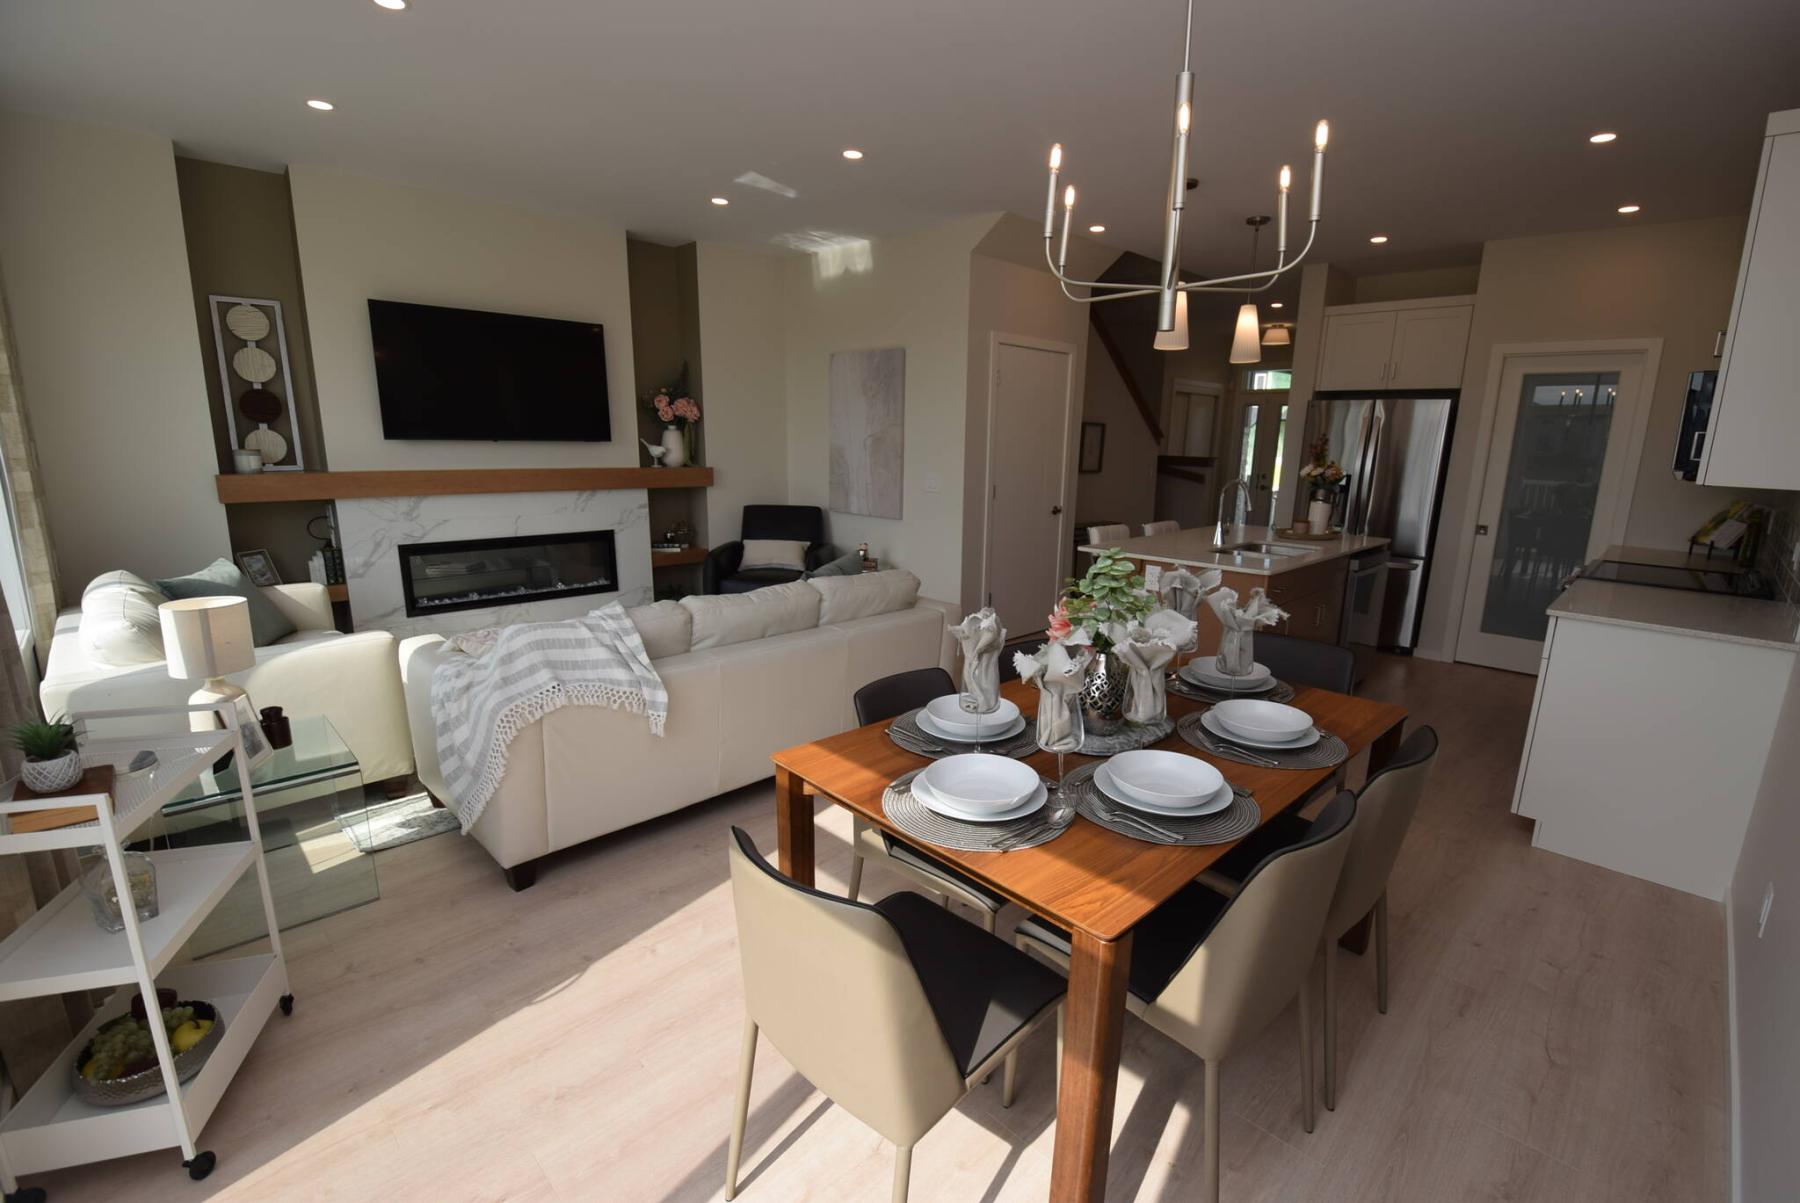
Photos by Todd Lewys / Free Press Style seamlessly meets function in the beautifully laid out main living area.
“The upper-level staircase is notably wide, which is a really nice feature. At about four feet wide, there’s lots of room for two people to pass going up and coming down. Not only that, but the extra width makes it so much easier to carry furniture upstairs. It also looks great walking in.”
Hutchison’s sales partner, Jatinder Sandhu, adds that the extra width also comes into play at the top of the stairs.
“You can actually look down and see the front door from the top of the stairs,” he notes. “So, you can look down and see who’s there. It’s a feature that most people appreciate and is a feature rarely seen in a two-storey attached home.”
Back down on the main floor, entry to the main living area is seamless thanks to the five-foot-wide hallway next to the attractive staircase.
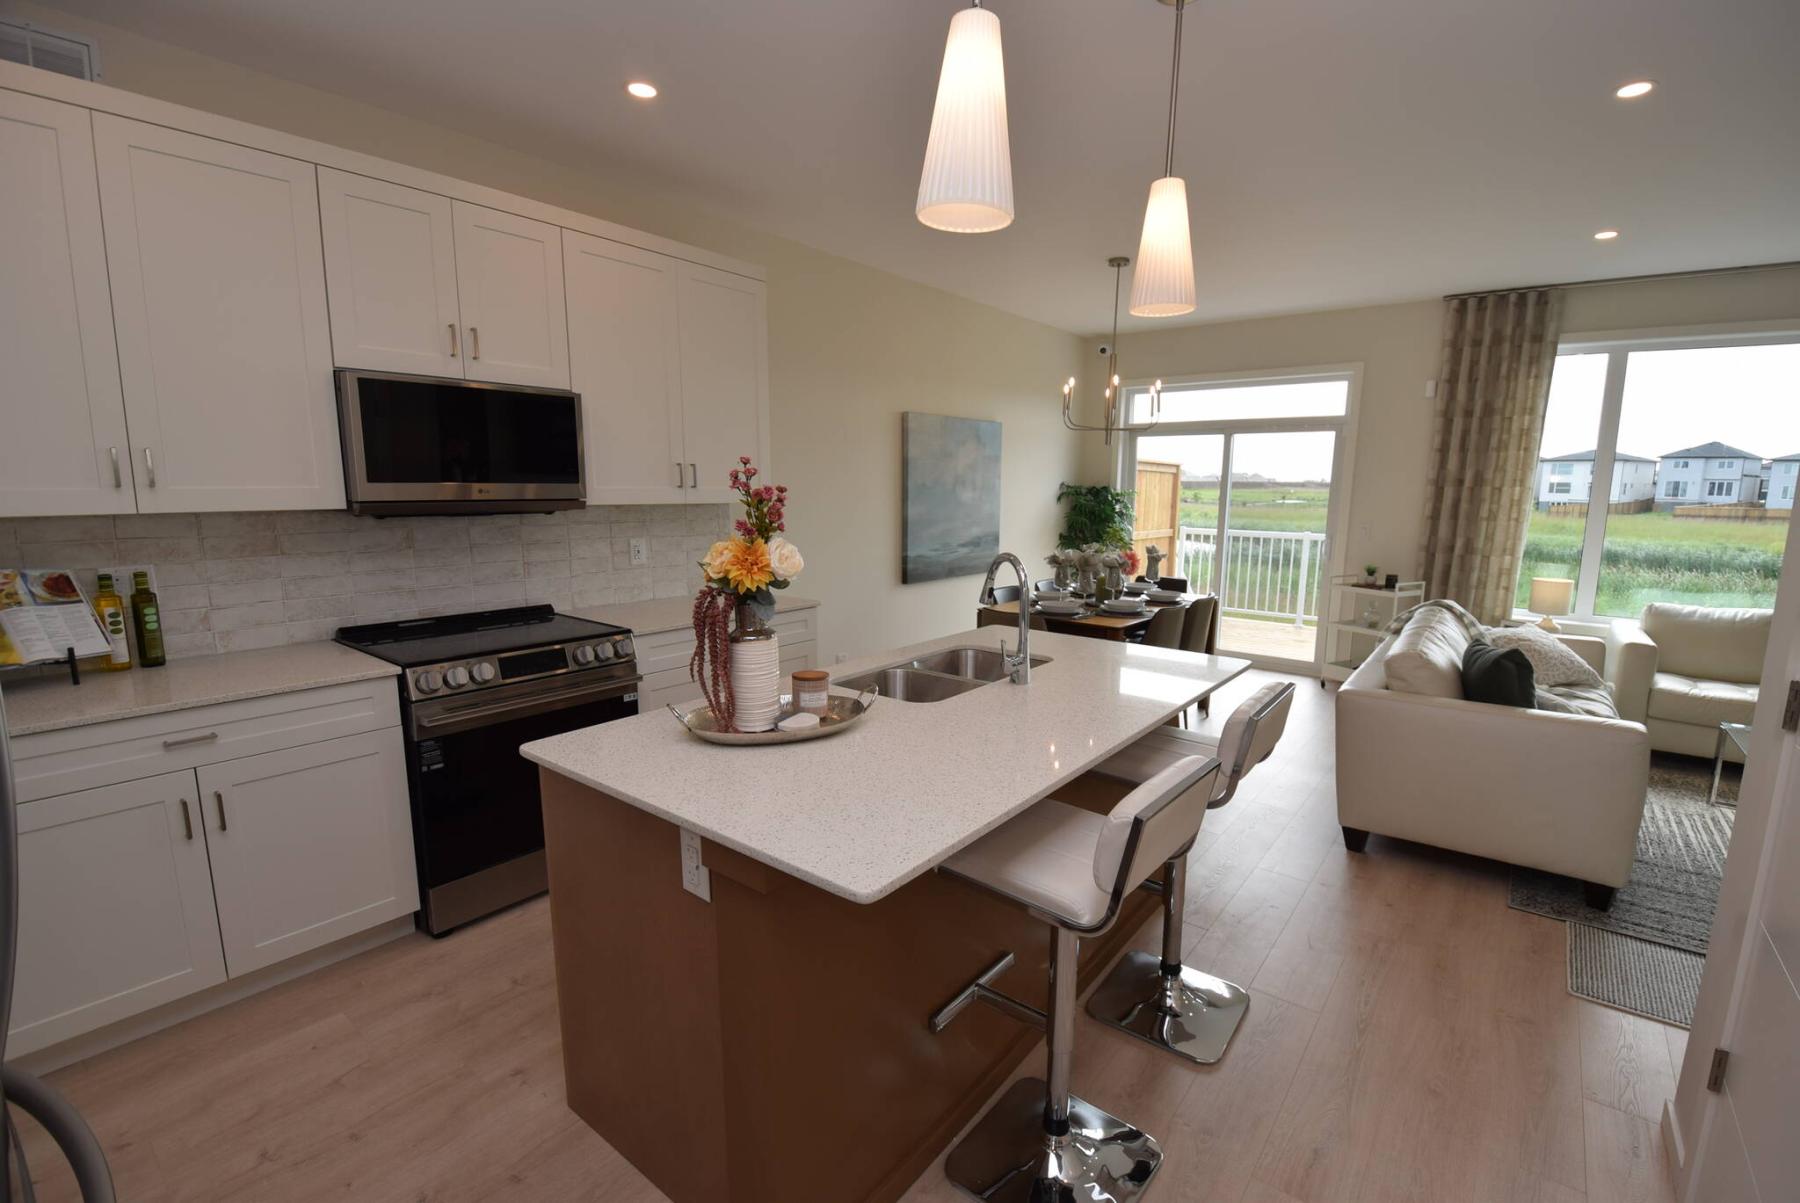
Natural light floods into the ultra-functional kitchen/dining area through a sliding patio door behind the dining area and a huge picture window on the gerat room’s rear wall.
Step into the living area and you find yourself surrounded by natural light, style and tons of function.
“The home has a real sense of space and light,” Hutchison says. “The light comes from a sliding patio door with transom behind the dining area and a huge window on the great room’s rear wall. The sense of space comes from a great layout.”
Without question, the A & S design team spent a lot of time on the floor plan of the main living area.
Proof of that is that each space — kitchen, dining area and great room — is supremely functional.
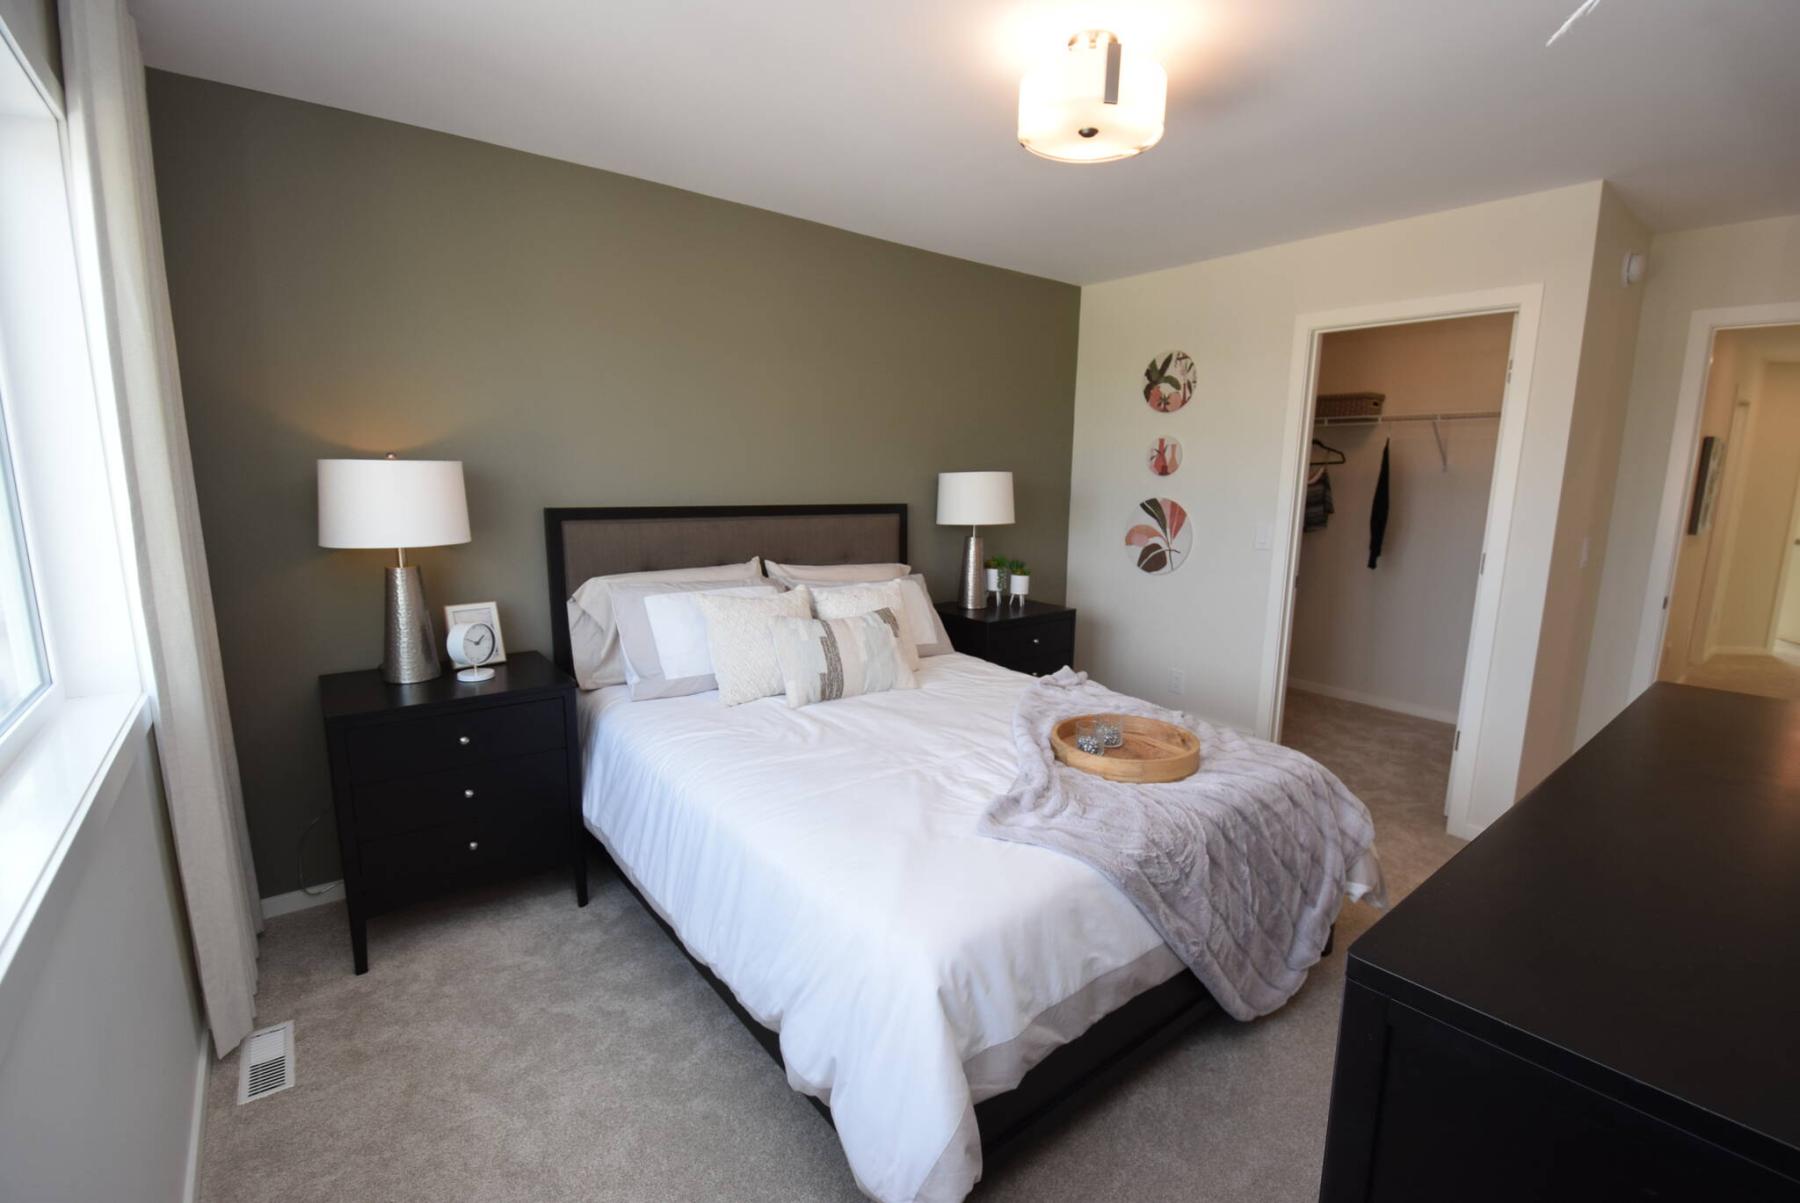
Photos by Todd Lewys / Free Press Sleep will come easily in the tranquil, well-isolated primary bedroom.
Back down on the main floor, entry to the main living area is seamless thanks to the five-foot-wide hallway next to the attractive staircase.
Step into the living area and you find yourself surrounded by natural light, style and tons of function.
“The home has a real sense of space and light,” Hutchison says. “The light comes from a sliding patio door with transom behind the dining area and a huge window on the great room’s rear wall. The sense of space comes from a great layout.”
Without question, the A & S design team spent a lot of time on the floor plan of the main living area.
Proof of that is that each space — kitchen, dining area and great room — is supremely functional.
Flow in and around each area is excellent, and the three spaces feel like they were placed with care to maximize function.
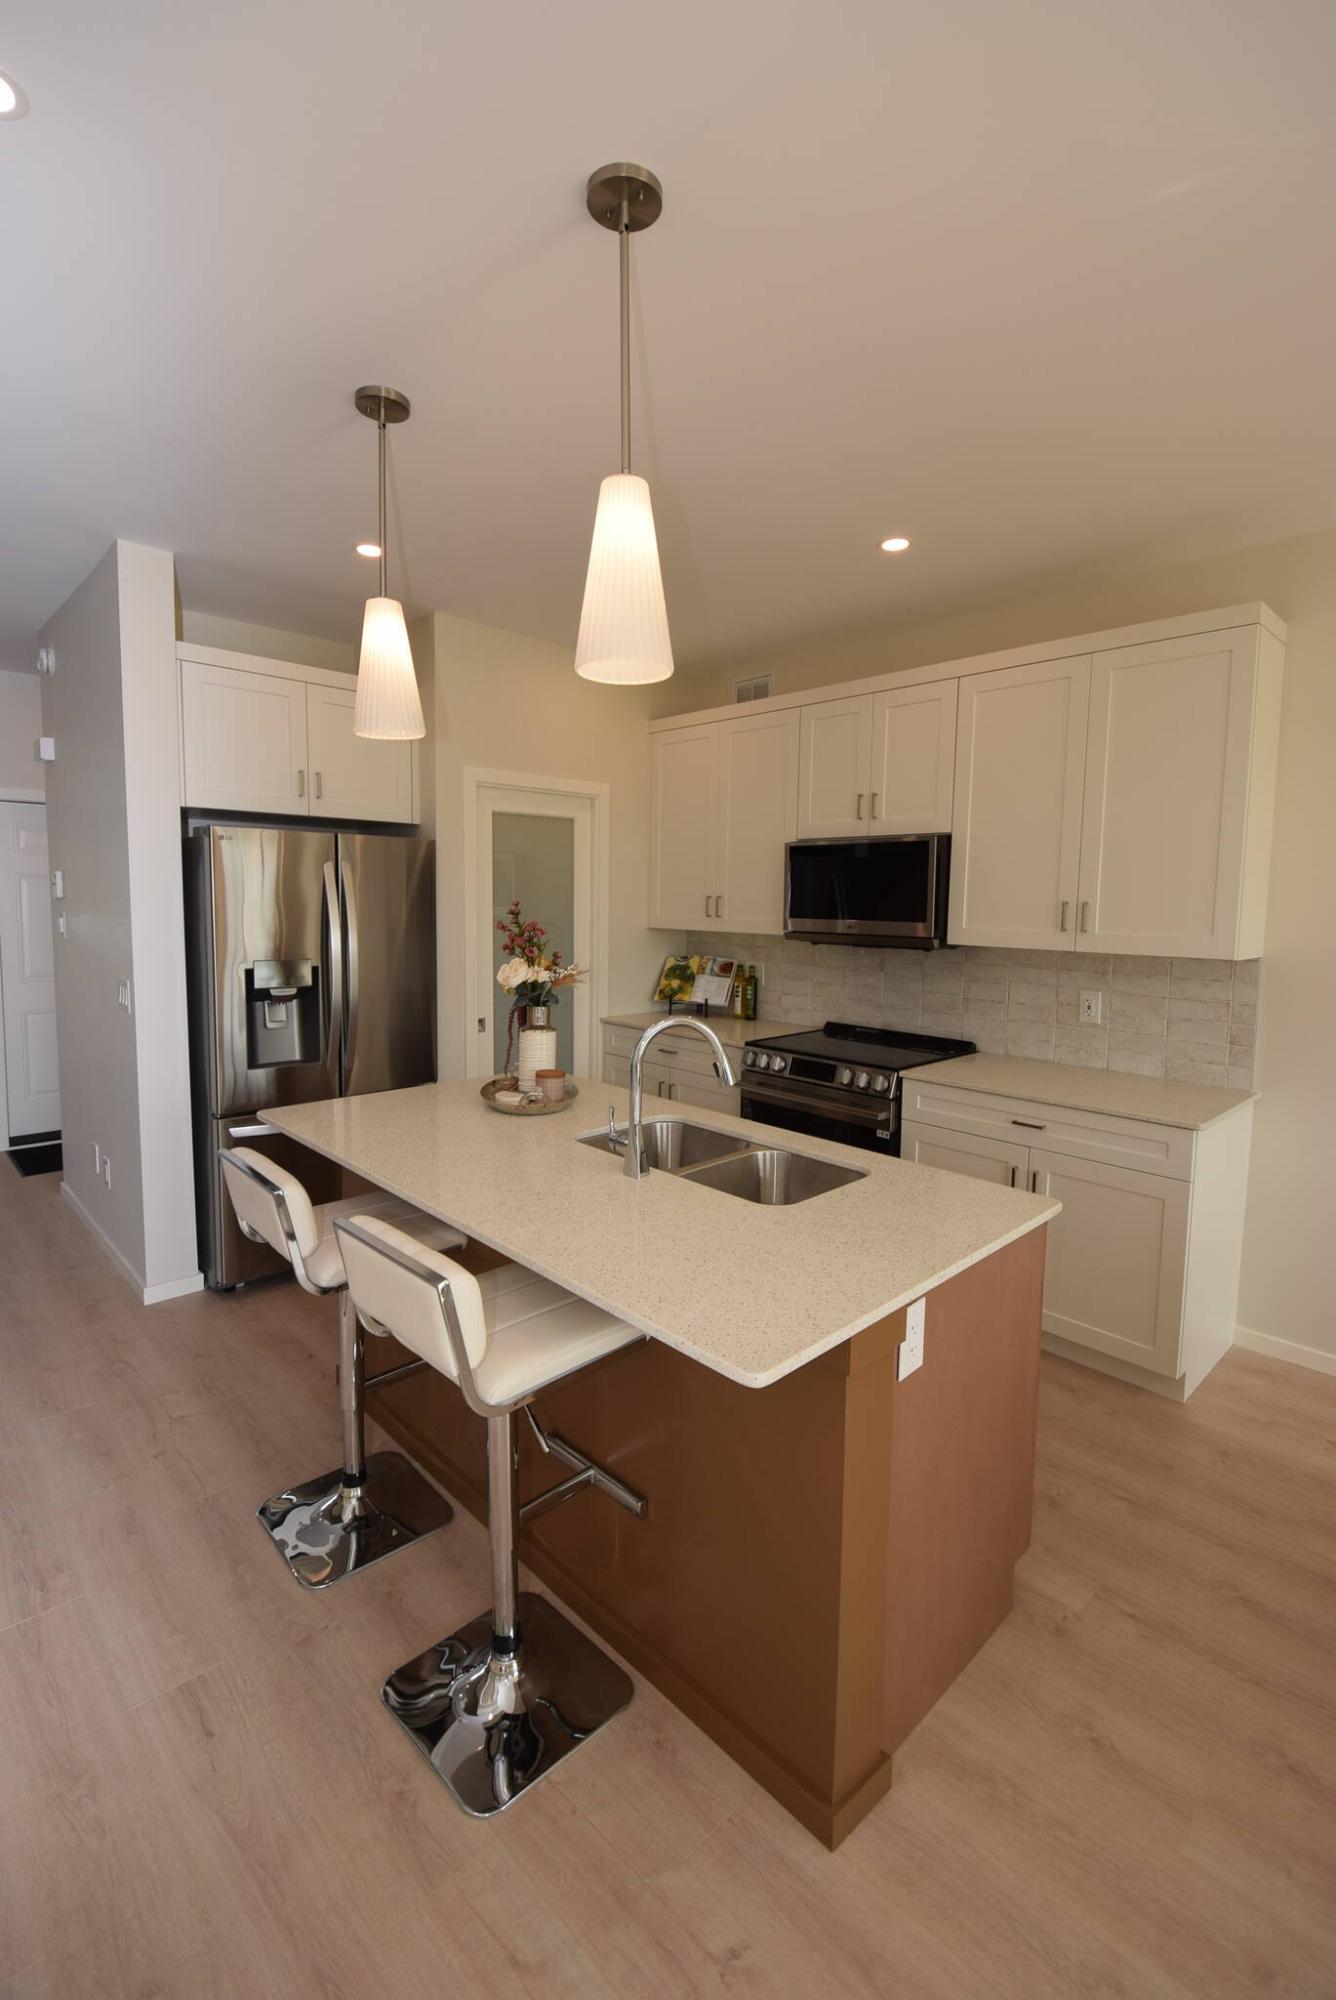
“Just look at the kitchen — it has a big island with eating bar for two,” Hutchison adds. “You don’t often see an island that big in an attached home. That’s where the extra square footage — going from 1,400 square feet to 1,500 square feet — really comes into play. It’s a very functional space.”
Turns out, it’s also quite attractive.
“You not only get stylish stone countertops and lots of white cabinets, but the island has maple cladding and cabinets, which breaks up the white cabinets and adds warmth,” he says.
The other two spaces in the main living area — the dining area and great room — are equally impressive.
“Not only is the dining area surprisingly large, but it’s perfectly placed. It’s only a few steps from the kitchen, but it still feels well defined. It’s also next to a sliding patio door that leads out to a large backyard deck that overlooks the lake behind the home.”
Then, there’s the adjacent great room, which adds understated elegance to the design mix.
“It’s a very nice size and comes with a linear fireplace set in a tile surround, which is a standard feature; the entertainment unit around it is an upgrade. The beautiful lake view also comes standard.”
Take the user-friendly staircase upstairs, and you’ll find more family-friendly function.
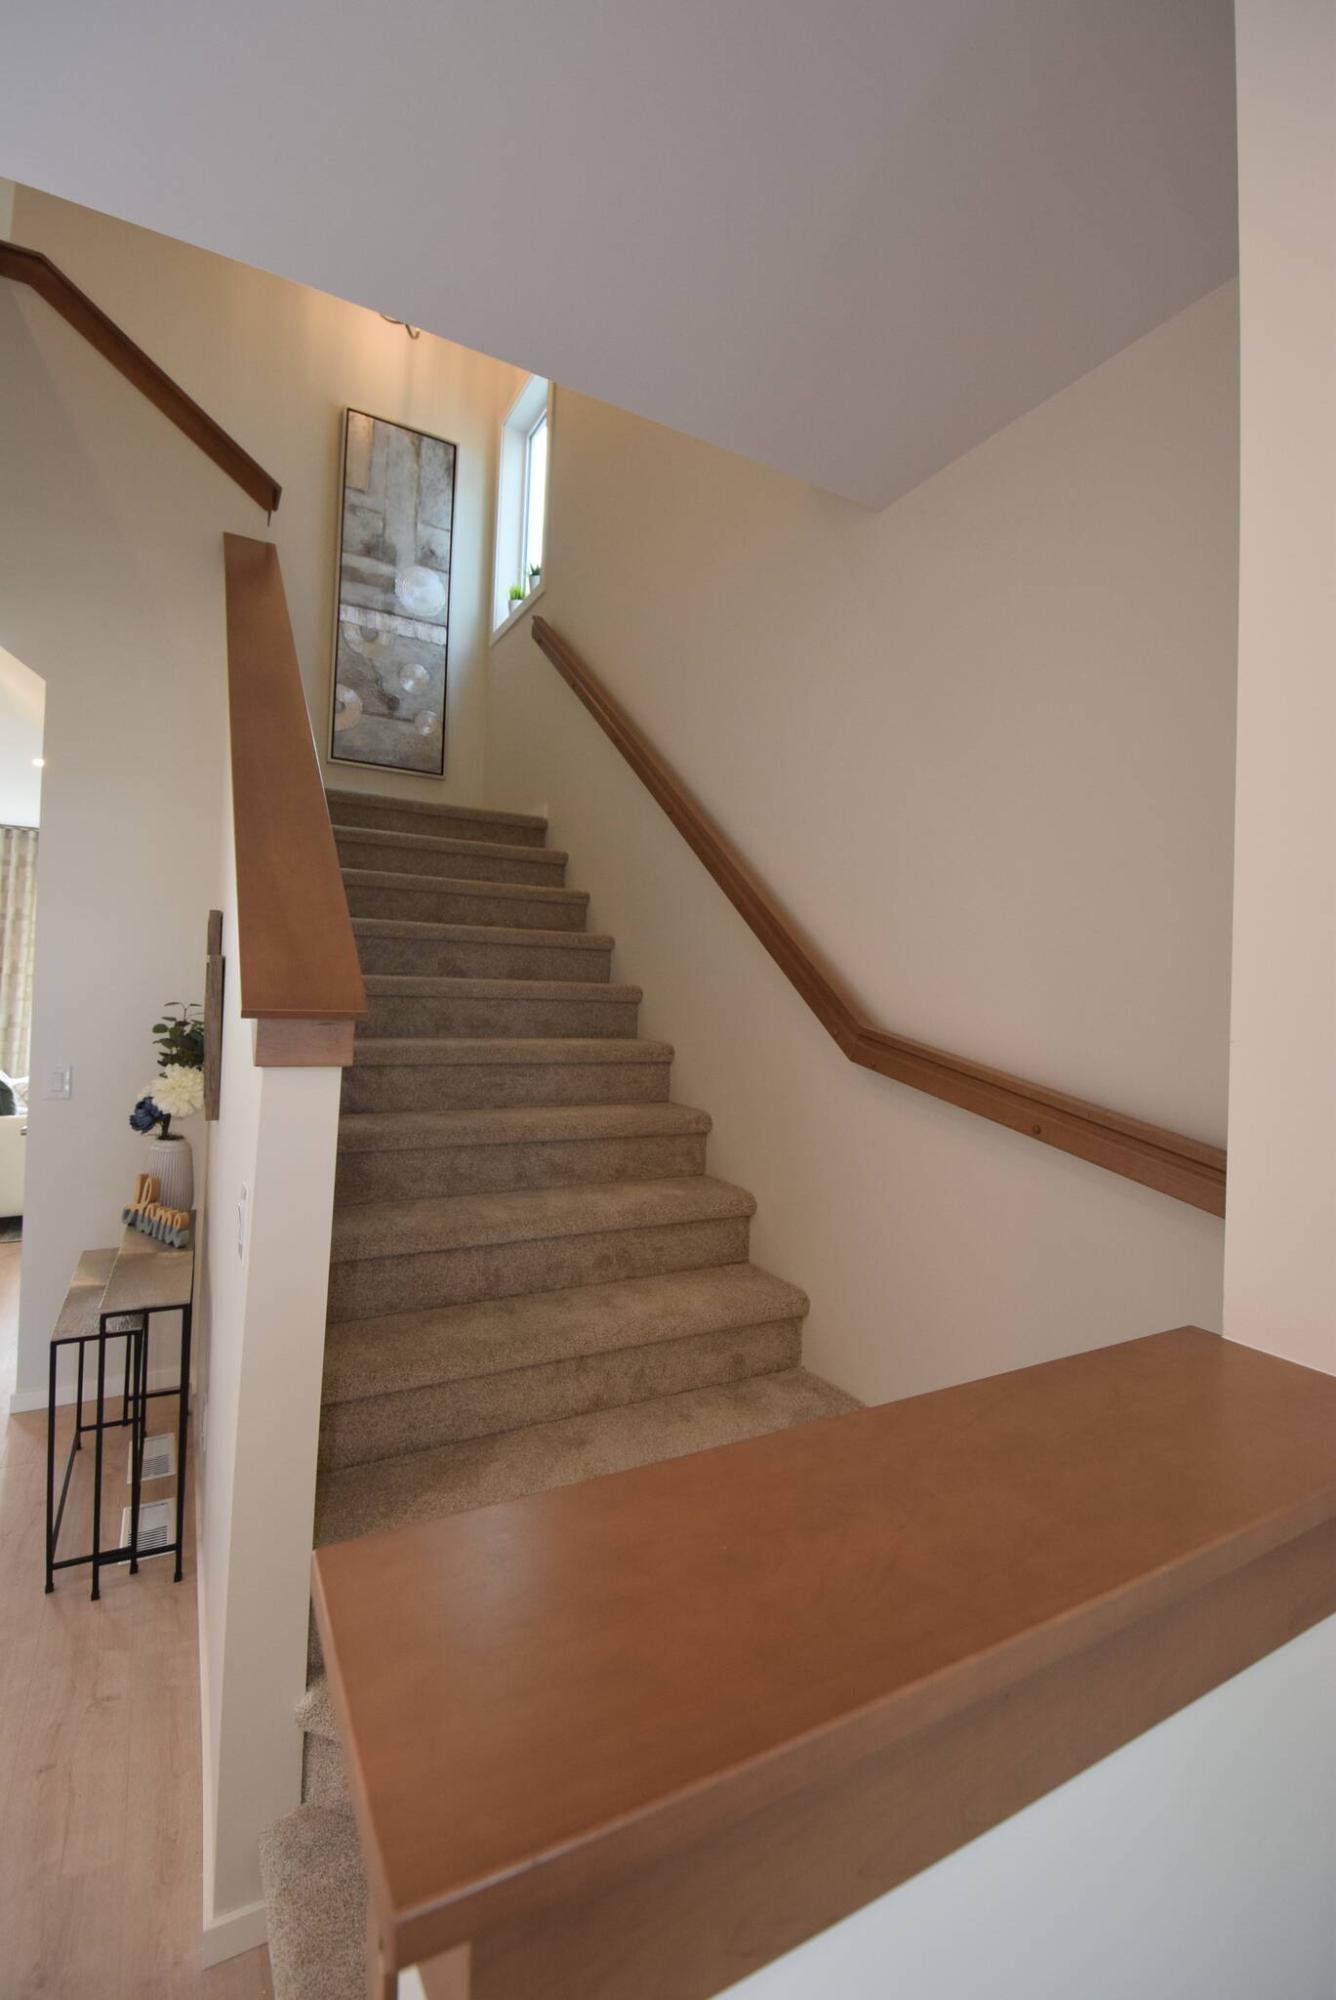
The inviting upper-level staircase is four feet wide, making it easy to lug furniture upstairs.
“For starters, there are three big bedrooms,” Hutchison says. “As well, there’s a beautiful four-piece bath and a dedicated laundry room — not a laundry closet. Separation between the primary bedroom is excellent with the laundry room and bathroom naturally separating them. The primary bedroom is huge and comes with a big walk-in closet and spacious ensuite.”
Hutchison says the smartly designed home has much to offer a young family.
“It offers great value for the price. The layout is extremely functional, the finishes are beautiful, and you get a side entrance, attached single garage and a lookout lower level with lake view, something you don’t necessarily expect. The home’s design and location are exceptional.”
By: Todd Lewys
Originally published by Winnipeg Free Press on August 22, 2026